Work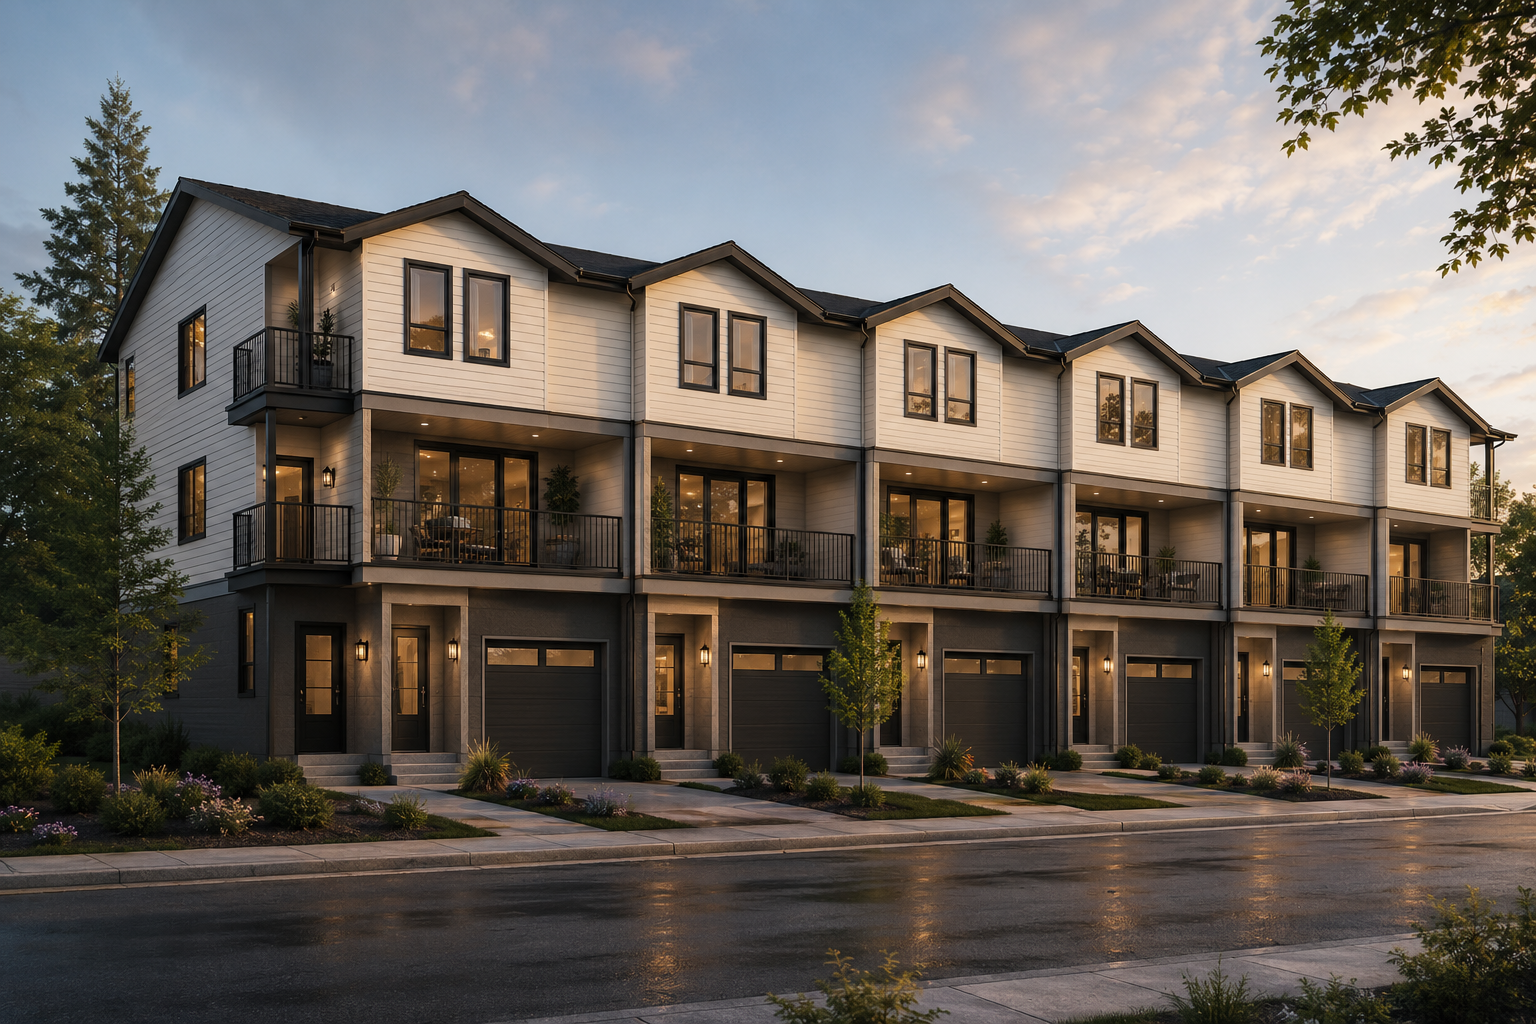
 Revit
 Enscape
 Twinmotion
Residential · Washington · 2026
Kosi Town
Multi-Unit Townhomes
02Project Information
Project
Kosi Town
Location
Washington
Year
2026
Client
Private Client
Project Type
Residential
My Role
Interior Architect / Designer
Software
RevitEnscapeTwinmotionAdobe Photoshop
Adobe Illustrator
03Design Concept
Design concept
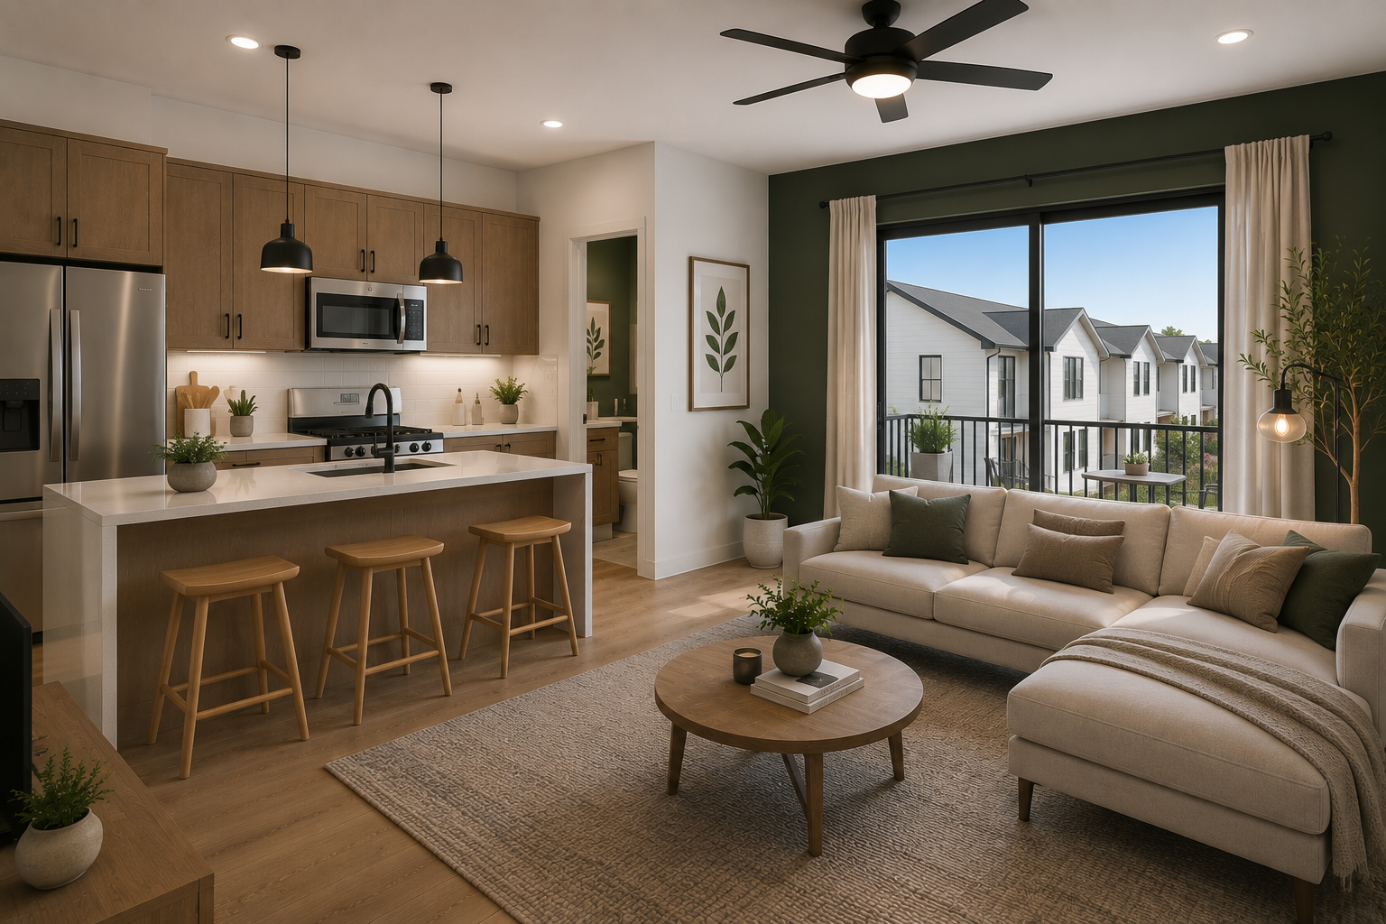
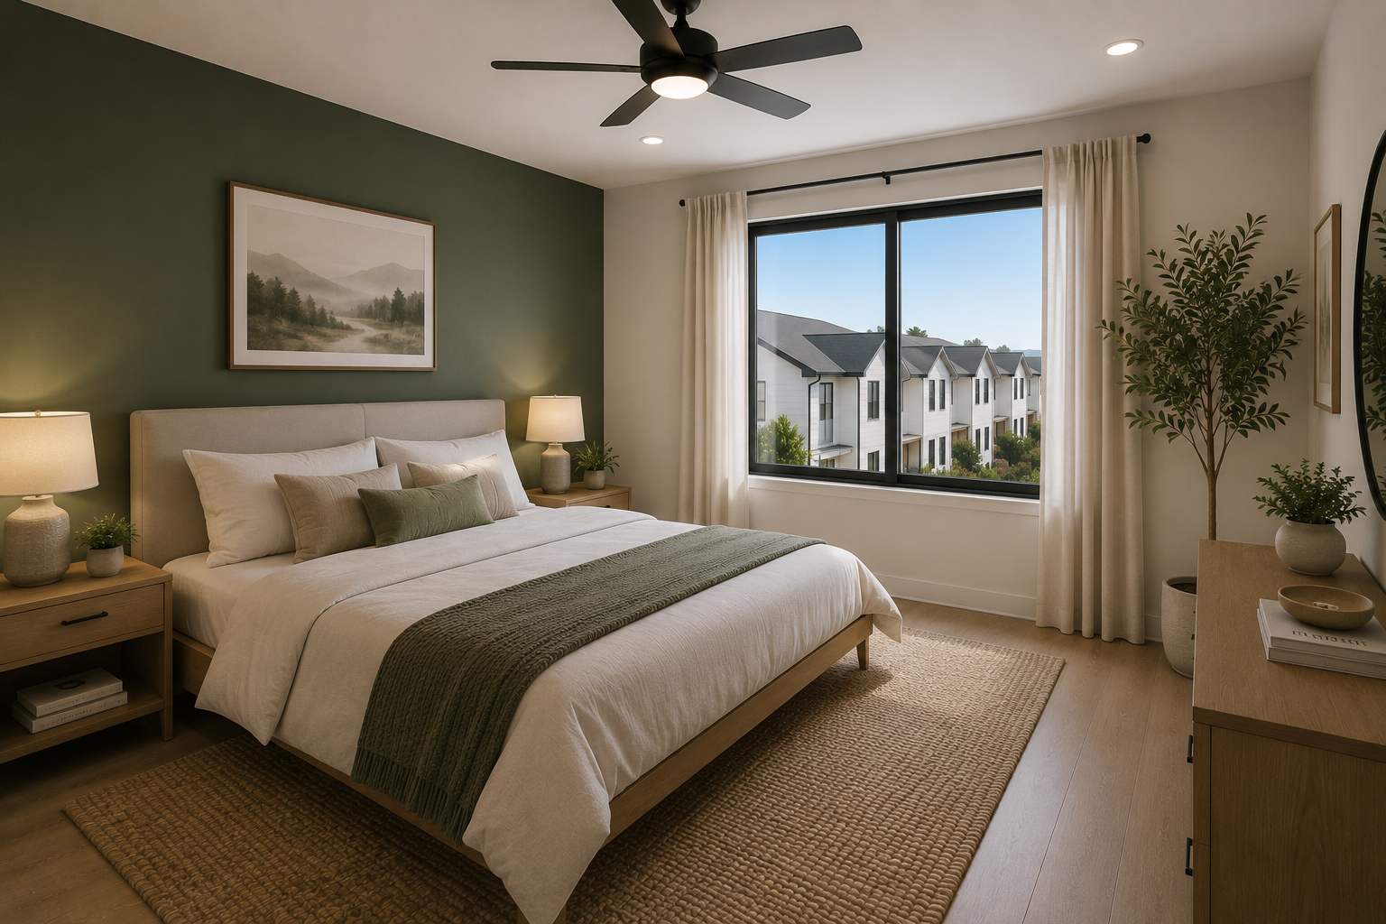
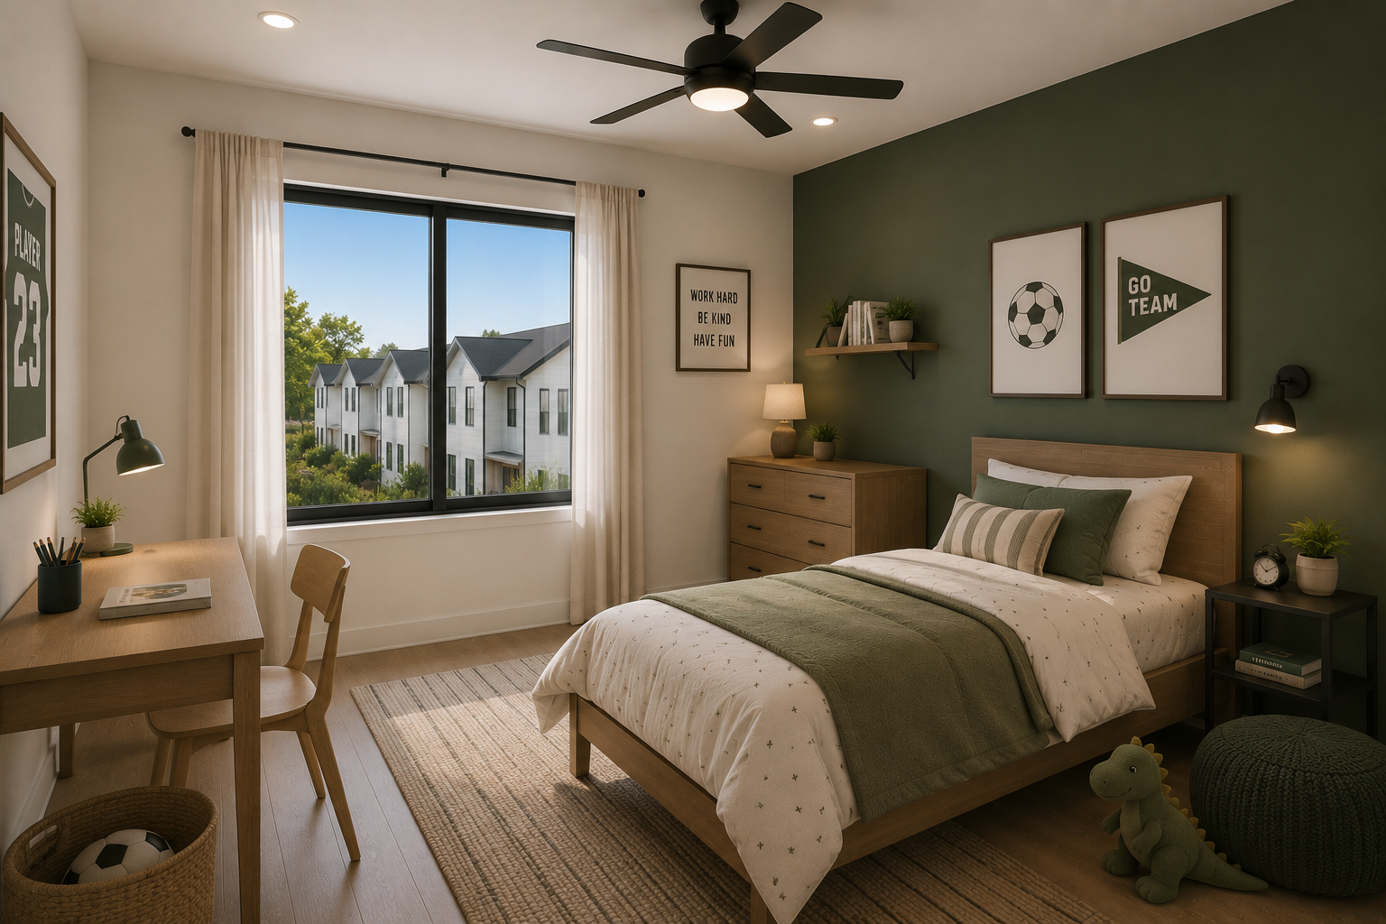
A three-story row of attached townhomes with rhythmic gabled rooflines, white lap siding over a charcoal masonry base, and continuous second-floor balconies. Interiors layer light oak, deep forest greens and black accents into warm, family-friendly live-work spaces.
04Floor Plan
Floor plan
Seven attached units, 106'-6" overall — open-concept living, kitchen islands and central stair circulation per unit
Click plan to expand
05Gallery
Project gallery
3 images