Work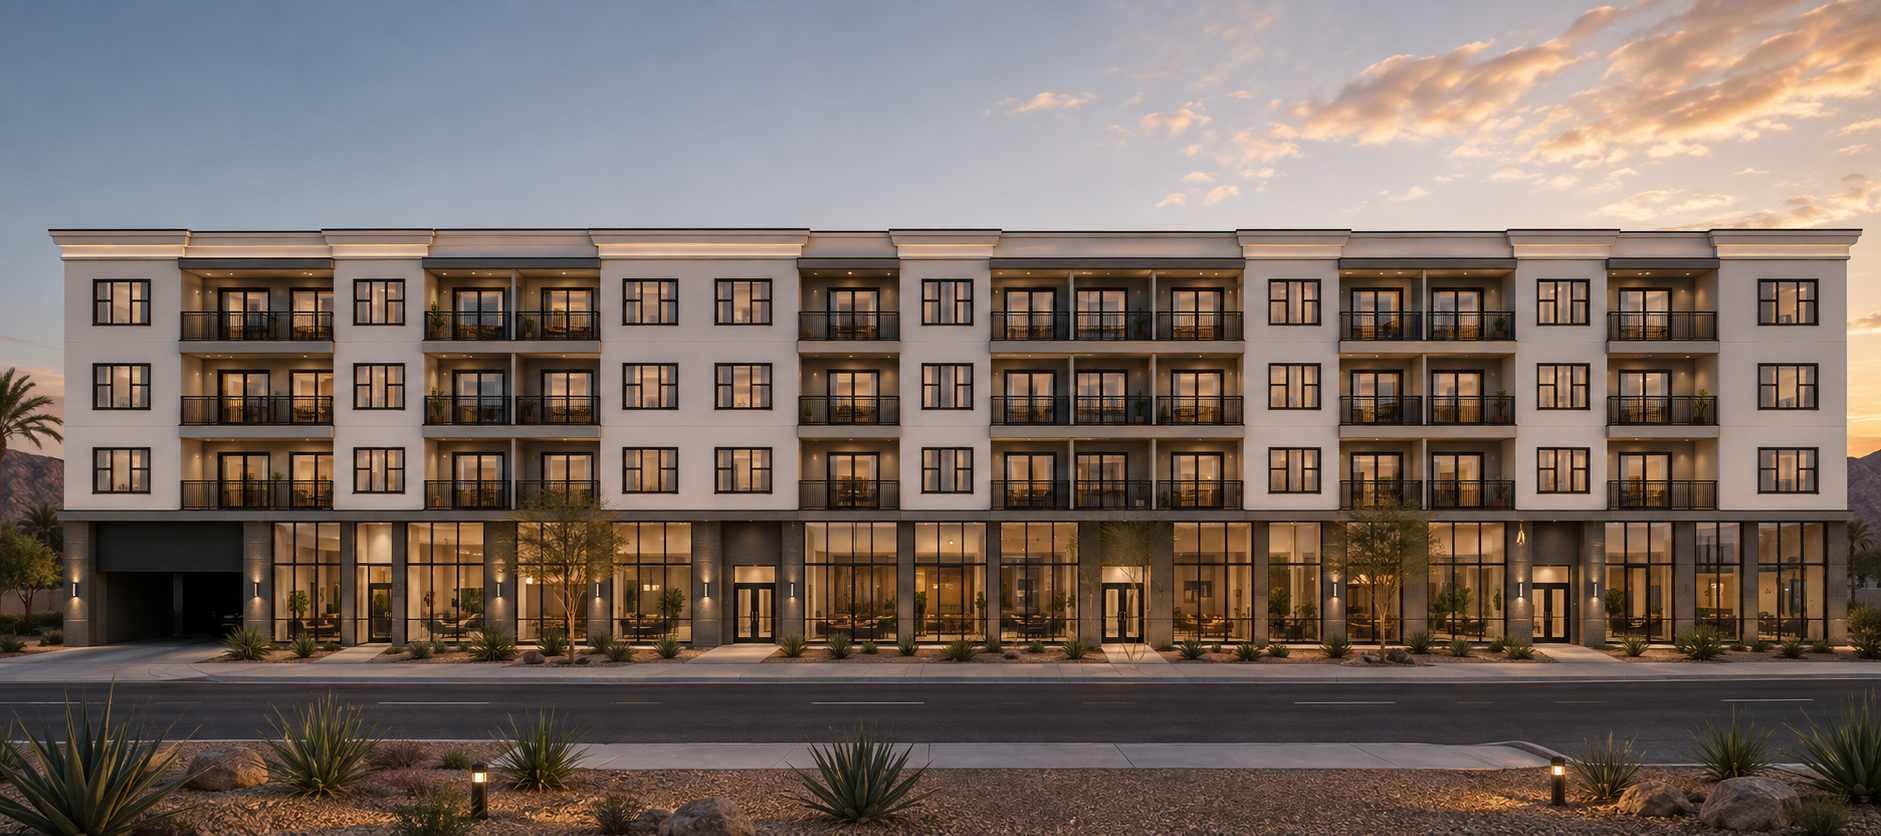
 Revit
 Enscape
 Twinmotion
Residential · Phoenix, Arizona · 2025
Desert Horizon
Multi-Family Apartments
02Project Information
Project
Desert Horizon
Location
Phoenix, Arizona
Year
2025
Client
Private Client
Project Type
Residential
My Role
Interior Architect / Designer
Software
RevitEnscapeTwinmotionAdobe Photoshop
Adobe Illustrator
03Design Concept
Design concept
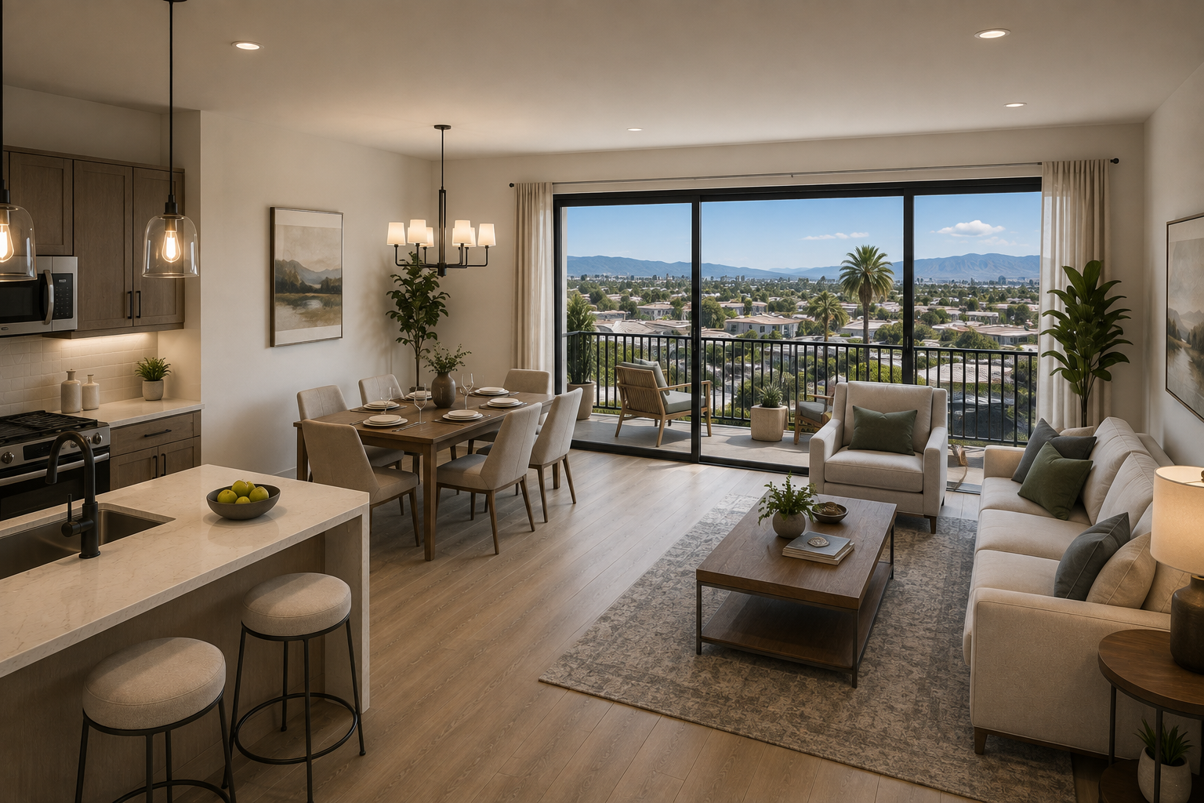
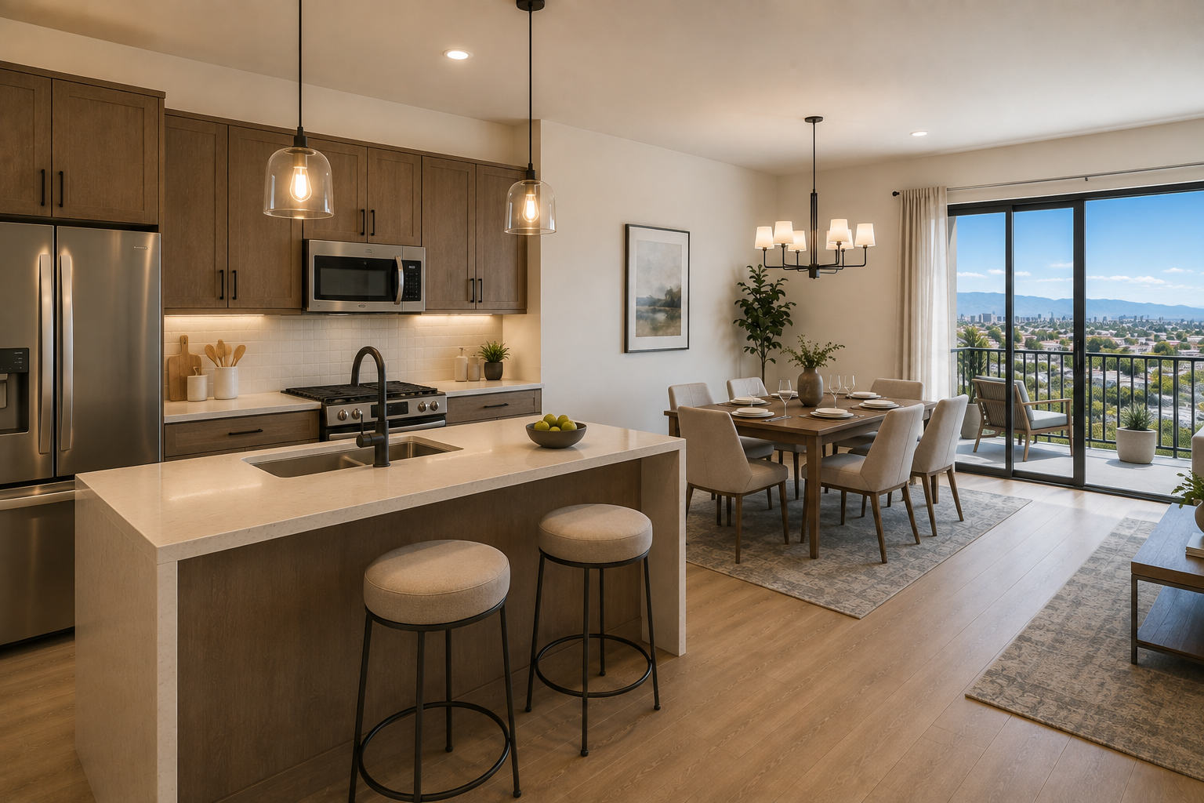
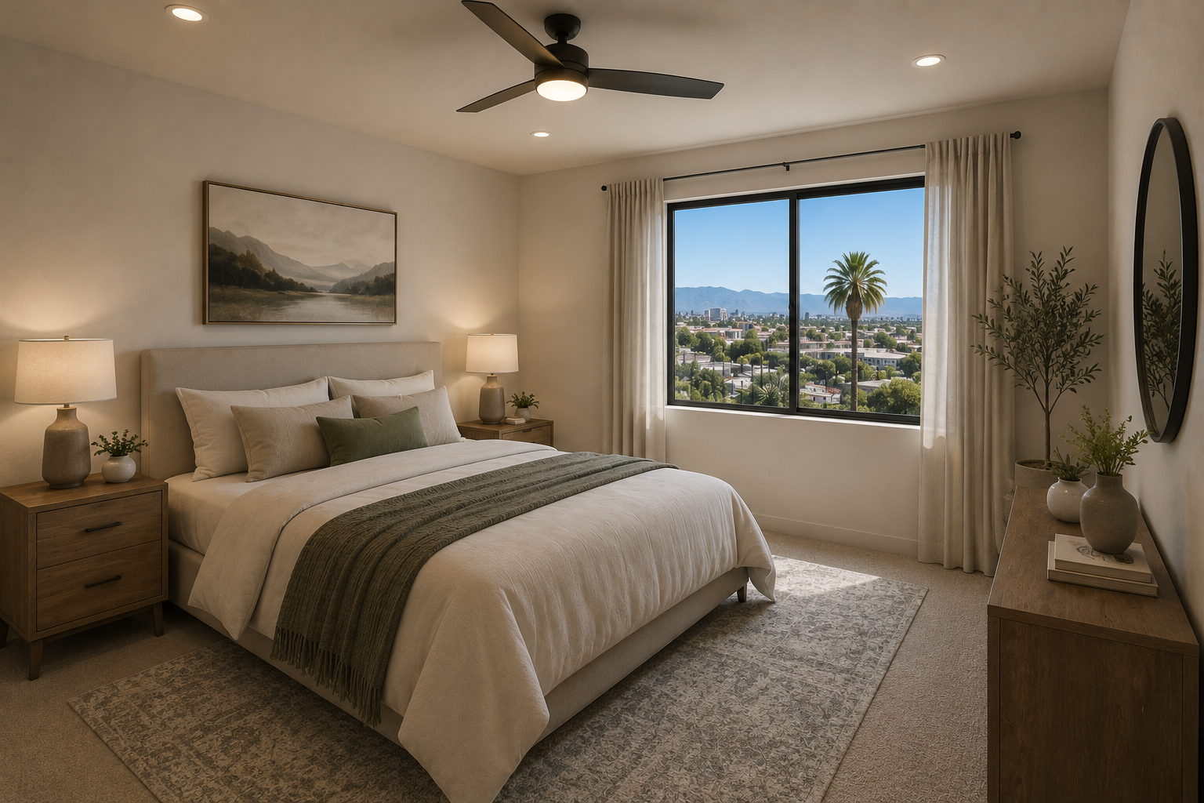
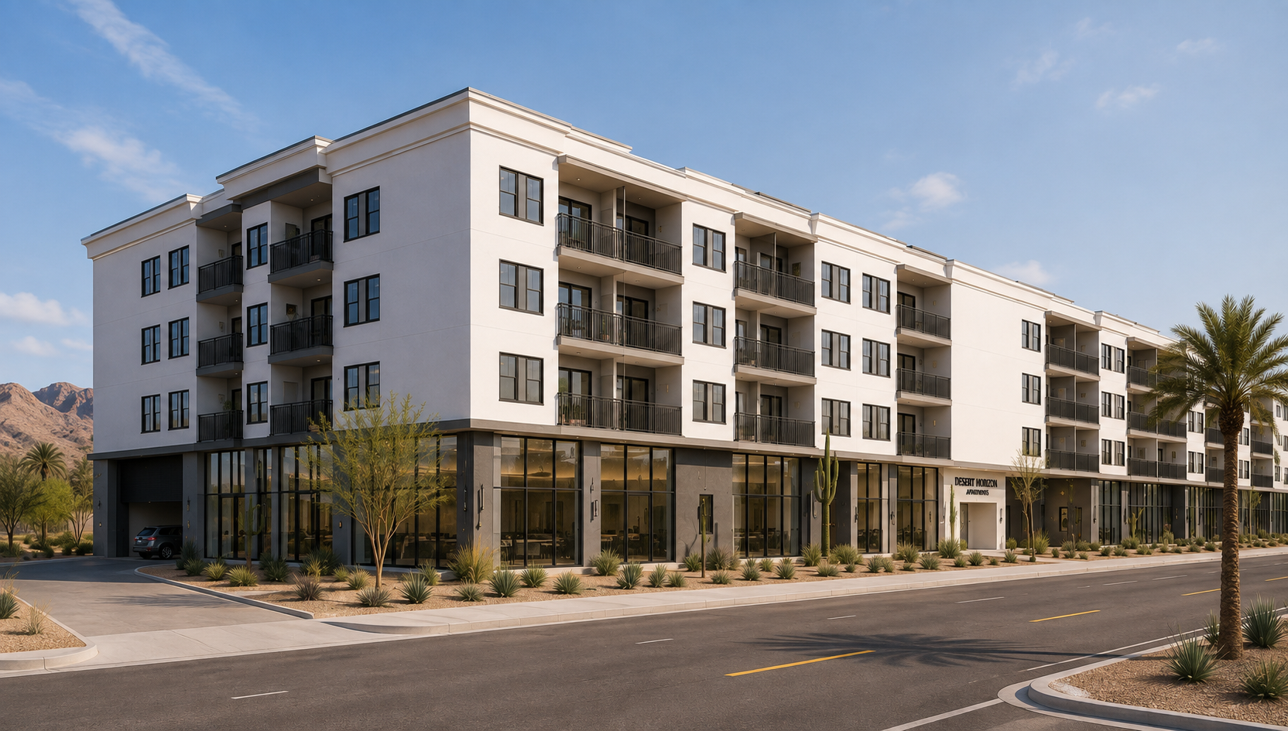
A four-story multi-family residence pairing a glass-fronted ground level with crisp stucco volumes above. Matte black frames, recessed balconies and desert landscaping root the building in its Phoenix context, while open-plan interiors and mountain views bring a calm, contemporary liveability to every unit.
04Floor Plan
Floor plan
2 bedroom / 2 bathroom unit — open-concept living with balcony and a central courtyard location
Click plan to expand
05Gallery
Project gallery
4 images