Work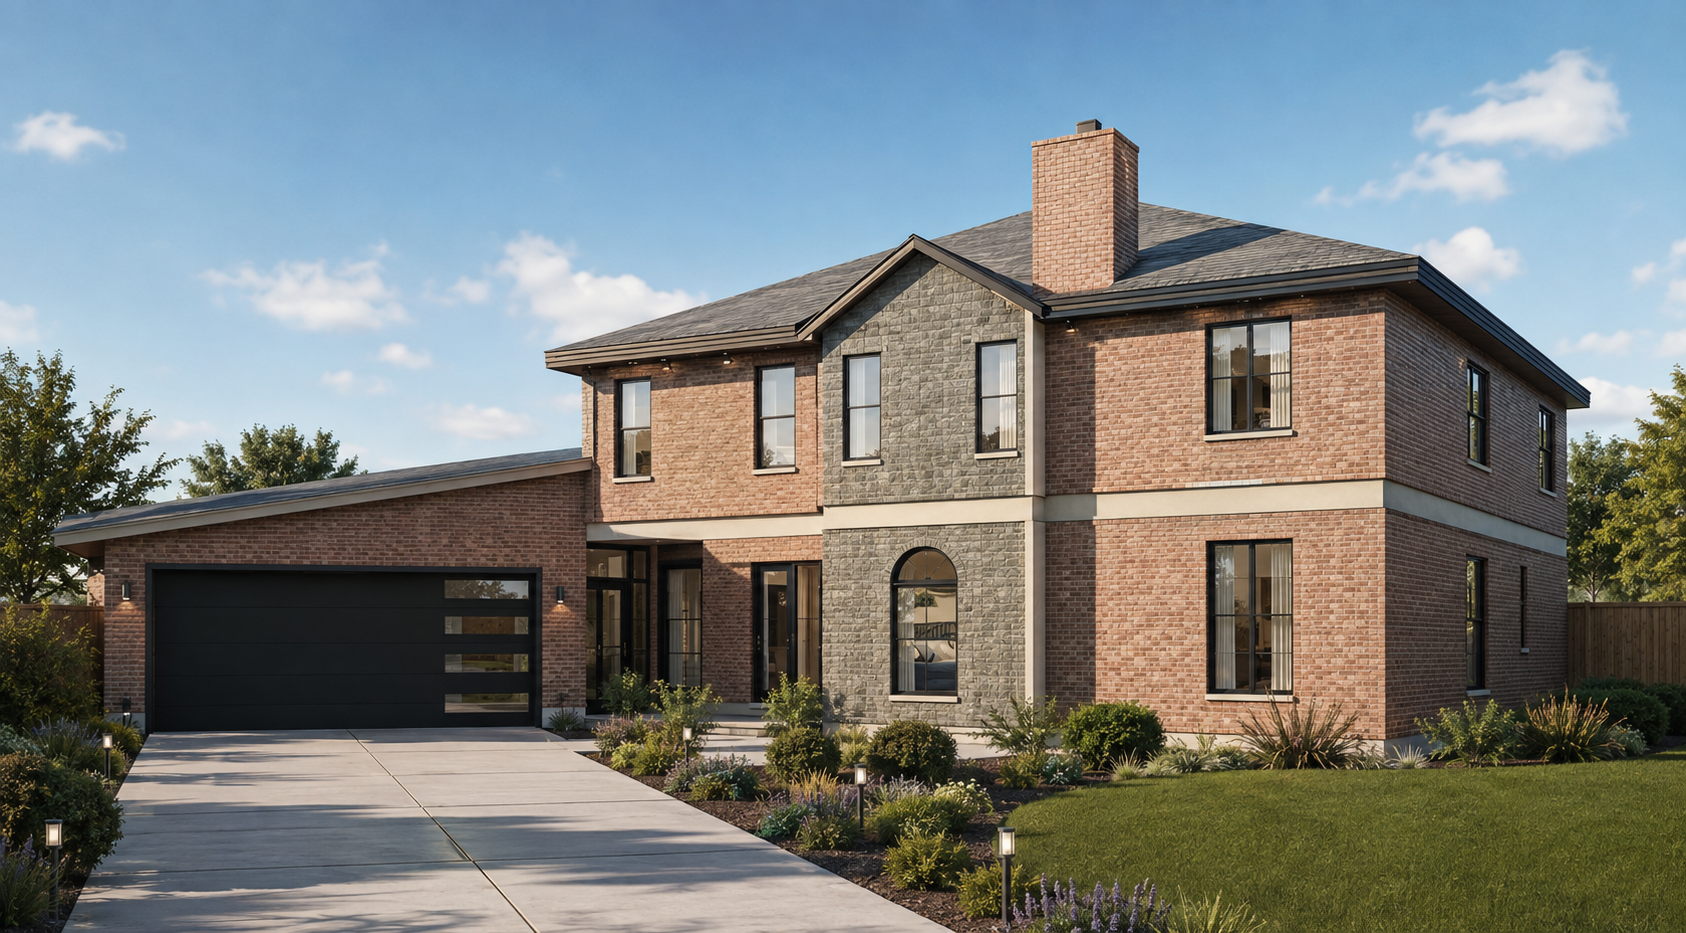
 Revit
 Enscape
 Twinmotion
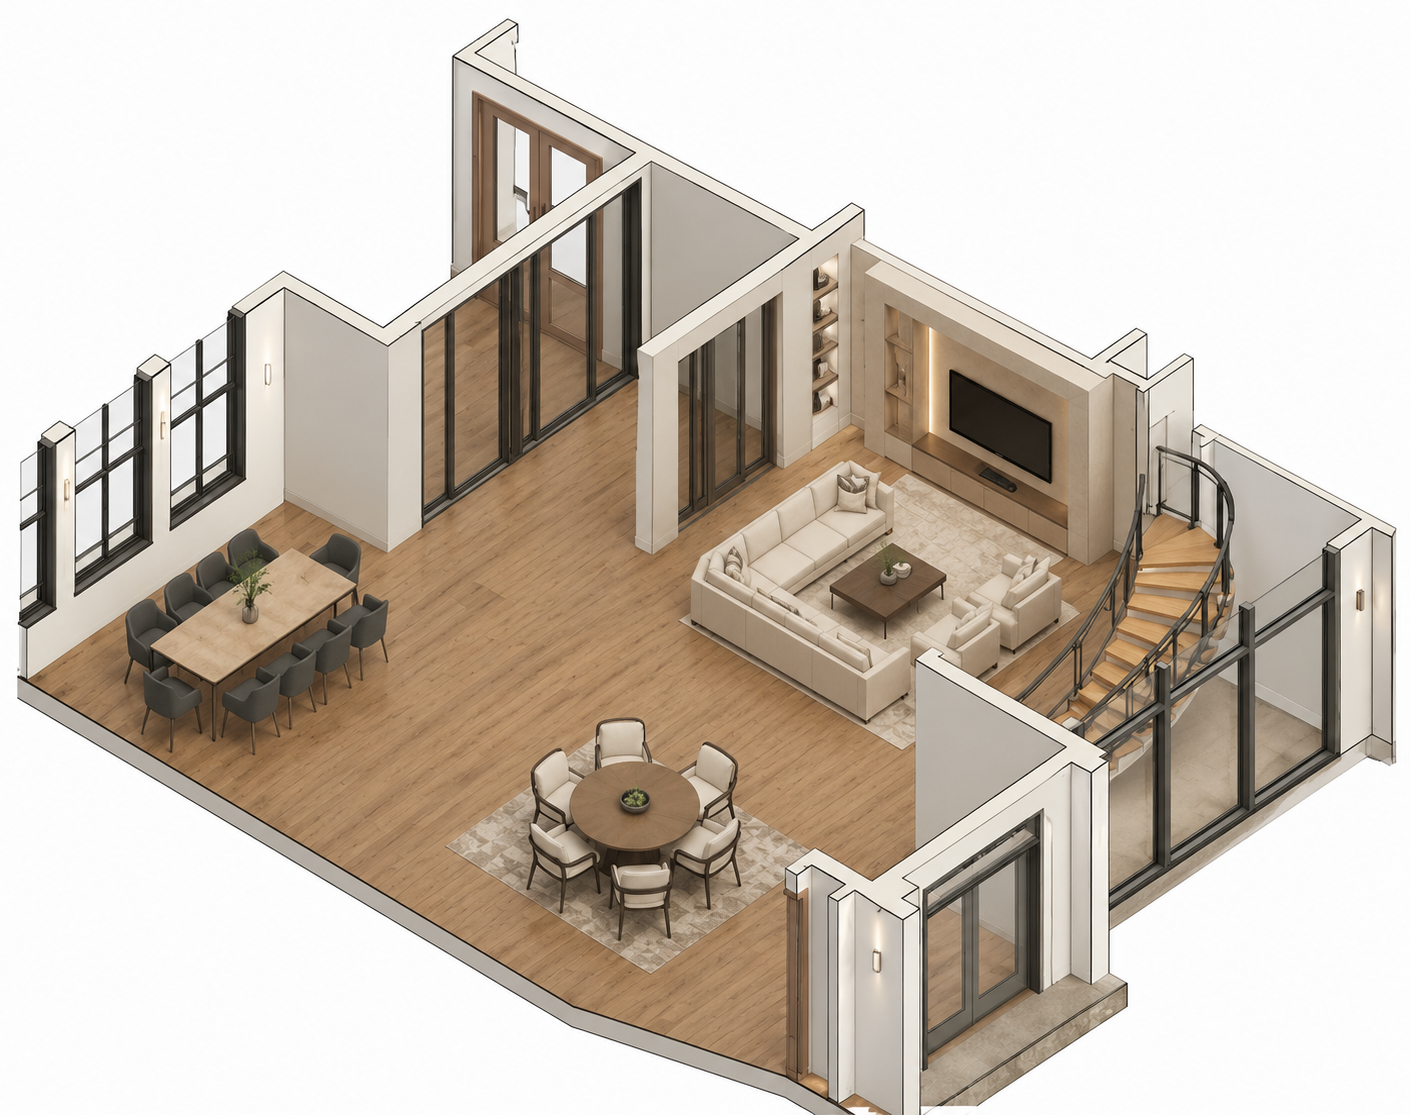
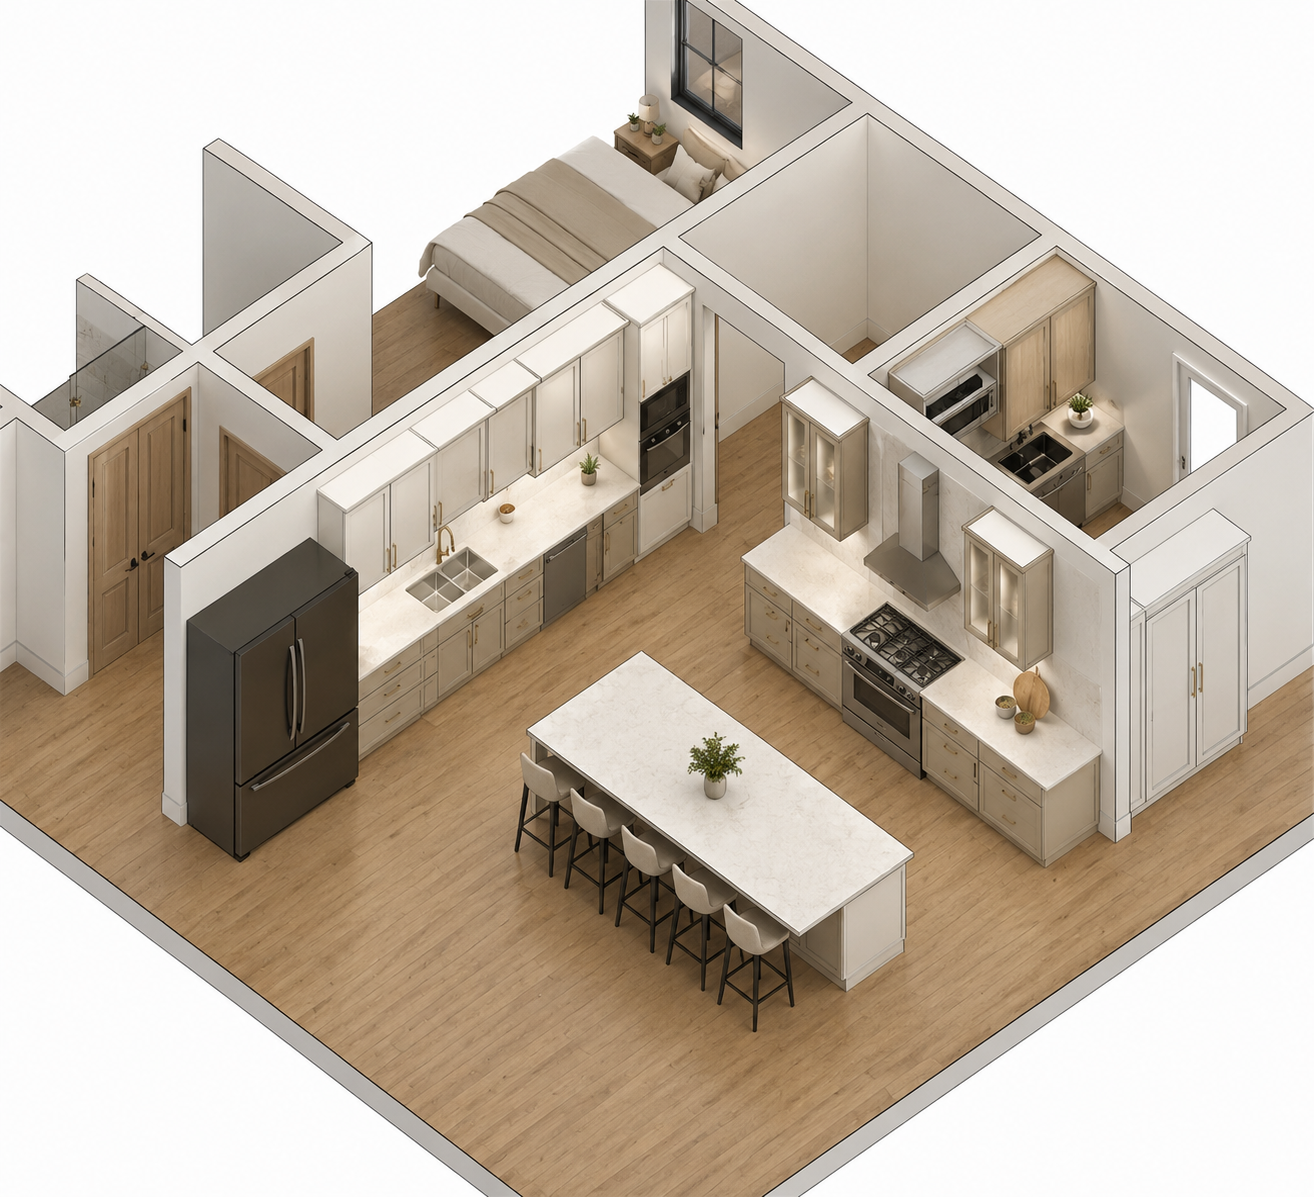
Residential · Tulalke, California · 2026
Wilbert House
Single-Family Residence
02Project Information
Project
Wilbert House
Location
Tulalke, California
Year
2026
Client
Private Client
Project Type
Residential
My Role
Interior Architect / Designer
Software
RevitEnscapeTwinmotionAdobe Photoshop
Adobe Illustrator
03Design Concept
Design concept
A sprawling single-level residence organized around an open great room, kitchen and breakfast core, with a three-car garage, master suite, office and lanai. Traditional brick and stone masonry meets black-framed windows and light oak interiors for a warm, transitional family home.
04Floor Plan
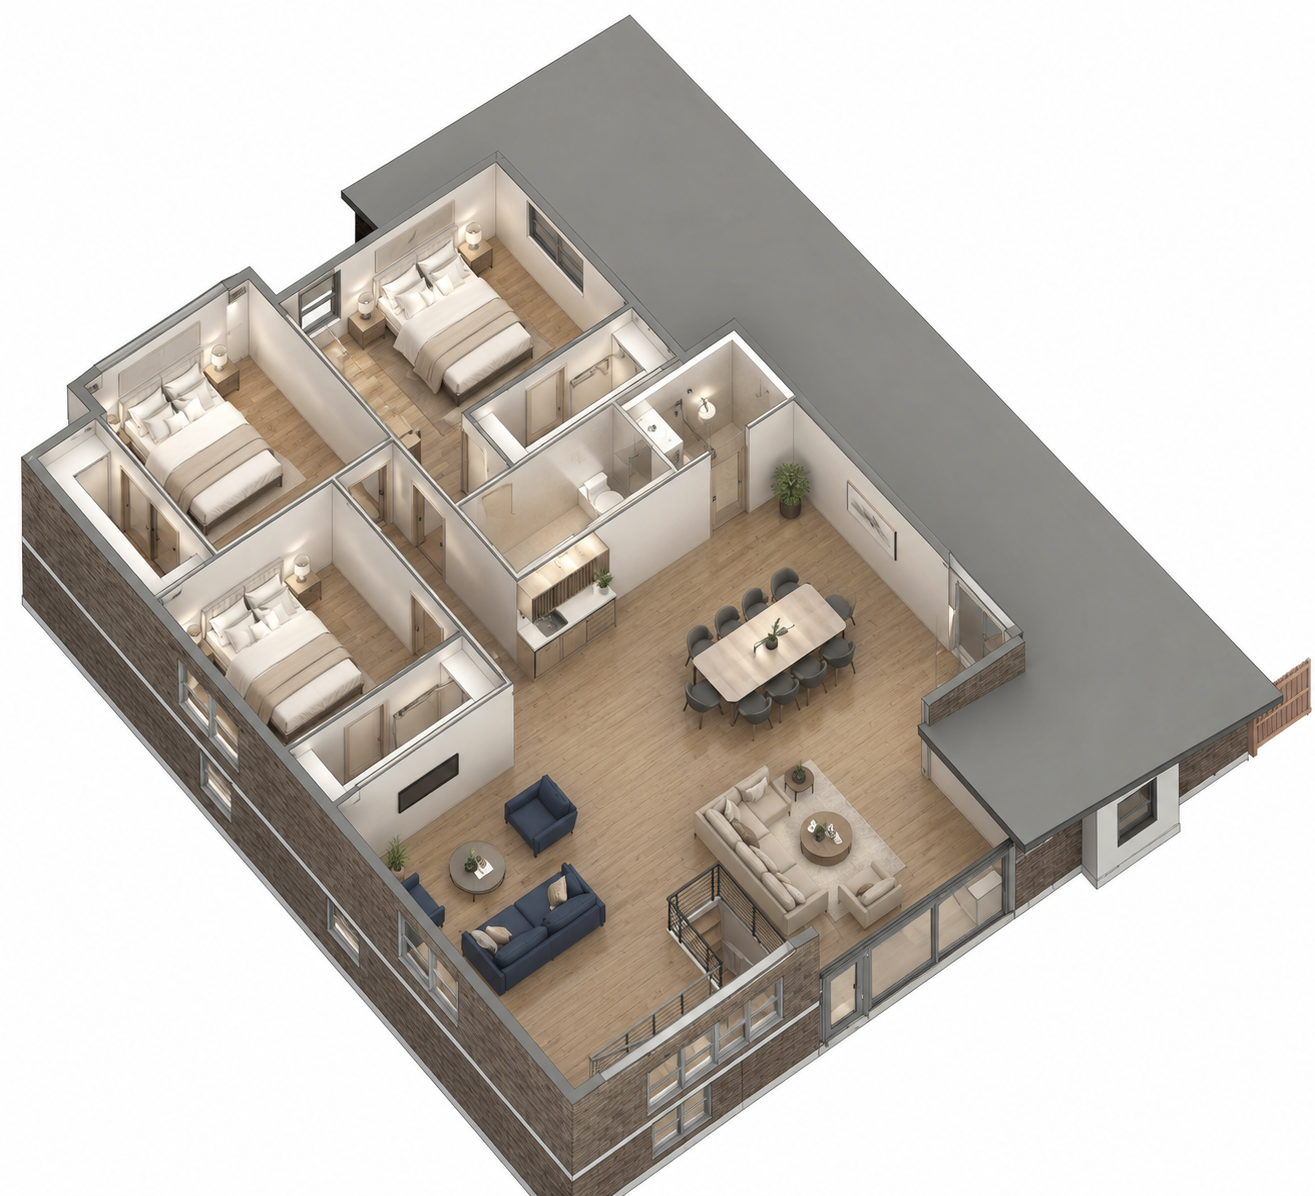
Floor plan
104'-9" single-level plan — great room, kitchen, master suite, office, three-car garage and lanai with full room square footages
Click plan to expand
05Gallery
Project gallery
3 images