Residential · Florence, Oregon · 2026
Lusa Villa
A lakefront retreat where raw materiality meets open living
Project
Lusa Villa
Location
Florence, Oregon
Year
2026
Client
Private Client
Project Type
Residential
My Role
Interior Architect / Designer
Software
 Revit
 Enscape
 Twinmotion
Design concept
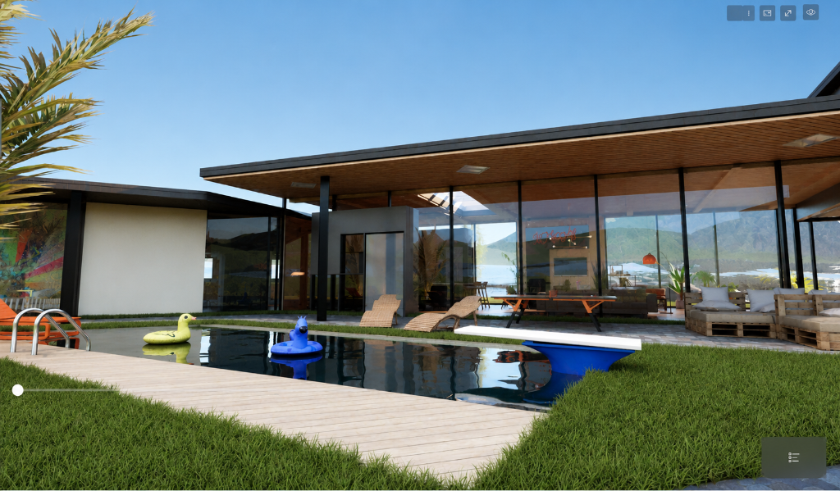
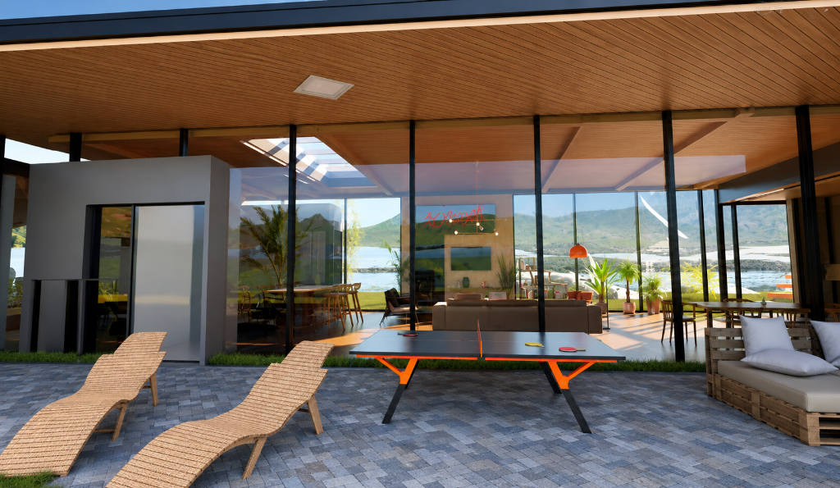
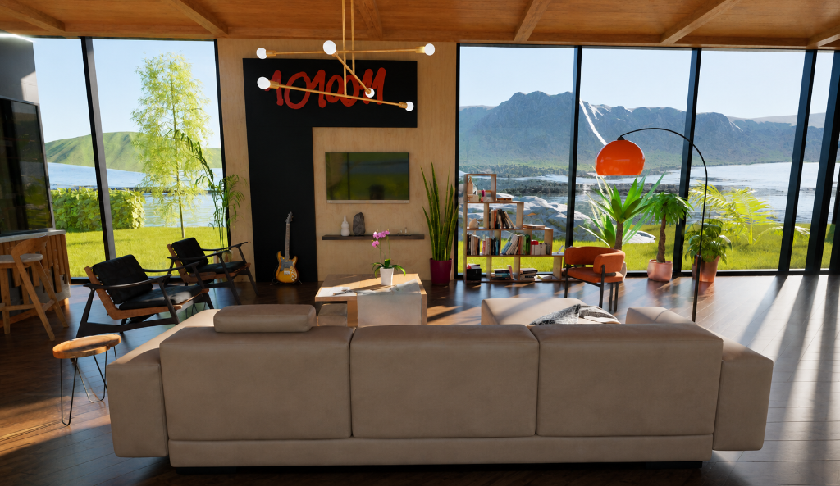
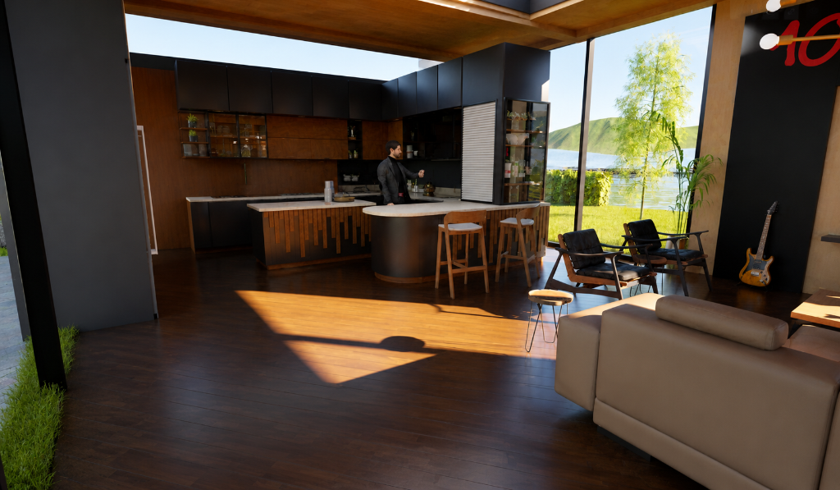
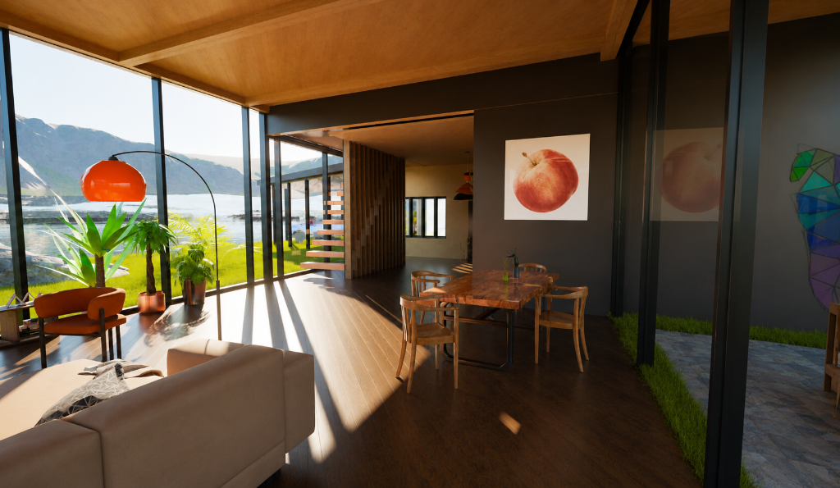
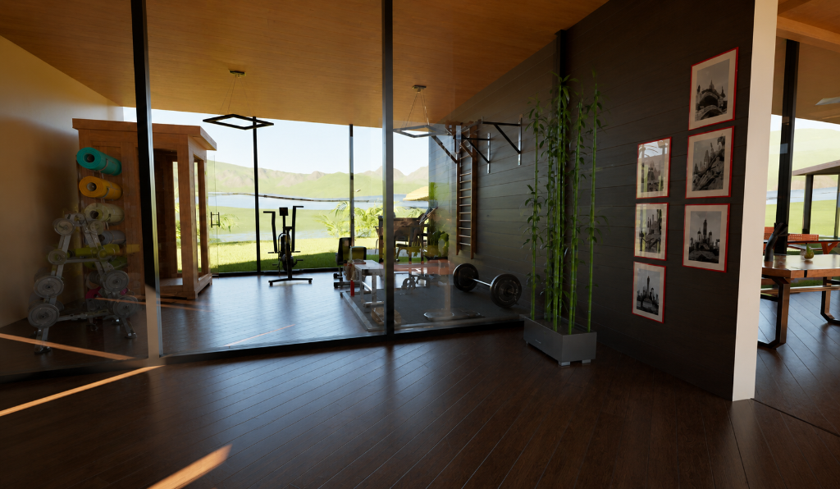
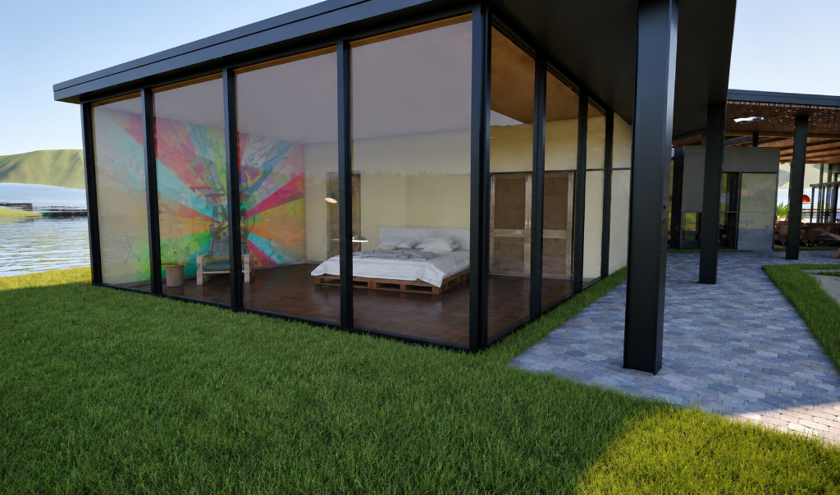
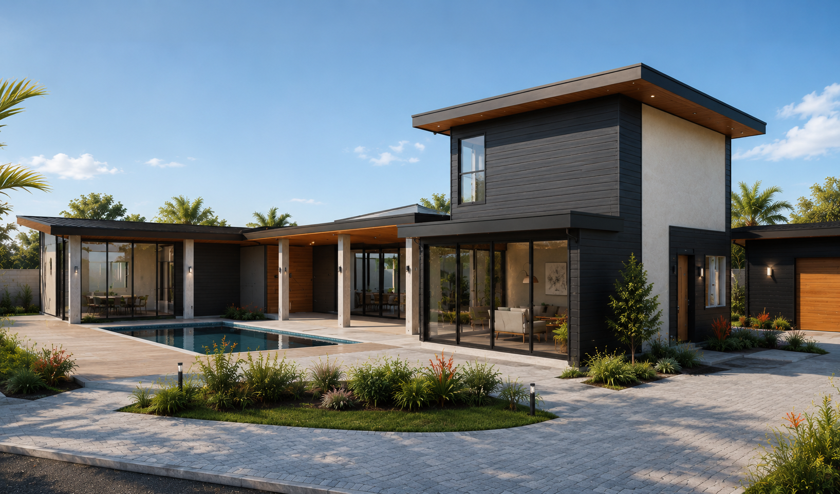
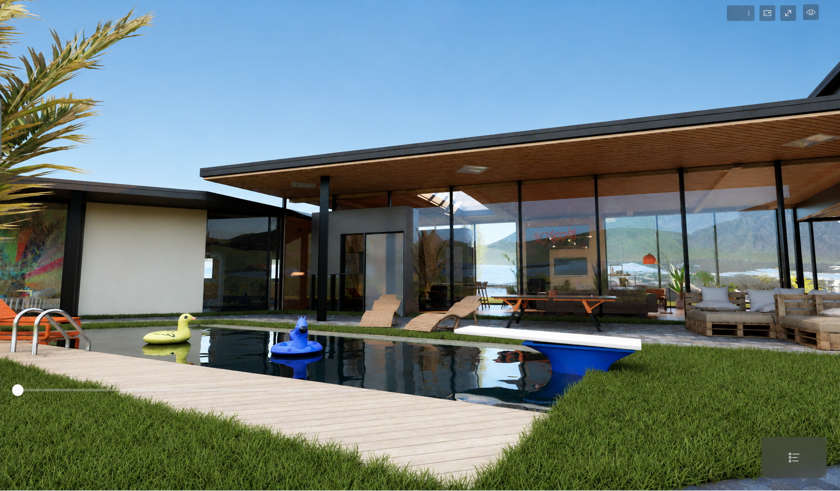
The design concept revolves around a single-story pavilion form — a flat-roofed structure with deep overhangs that frame the water without obstructing it. Steel columns replace load-bearing walls, allowing floor-to-ceiling glazing on all primary facades. The interior flows from a social core — living, dining, and kitchen — outward to a covered terrace and pool deck. A private bedroom wing is tucked behind a grass berm for acoustic and visual separation. The gym and studio spaces anchor the east end, connected by a continuous hardwood floor that reads as one uninterrupted plane from inside to out.
Floor plan
Click plan to expand
Project gallery
8 images