Cultural · Tigard, OR · 2024
Kani Academy
Affordable Soccer Academy
Project
Kani Academy
Location
Tigard, OR
Year
2024
Client
Private Client
Project Type
Cultural
My Role
Interior Architect / Designer
Software
 Revit
 Enscape
 Twinmotion
Design concept
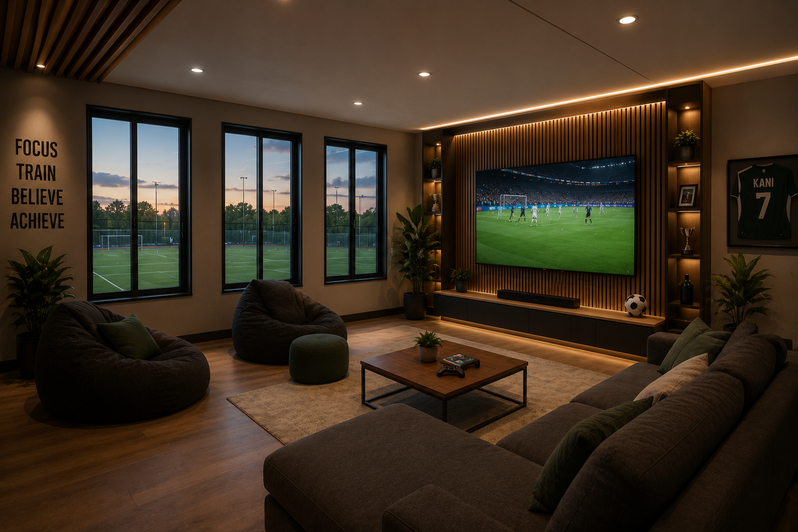
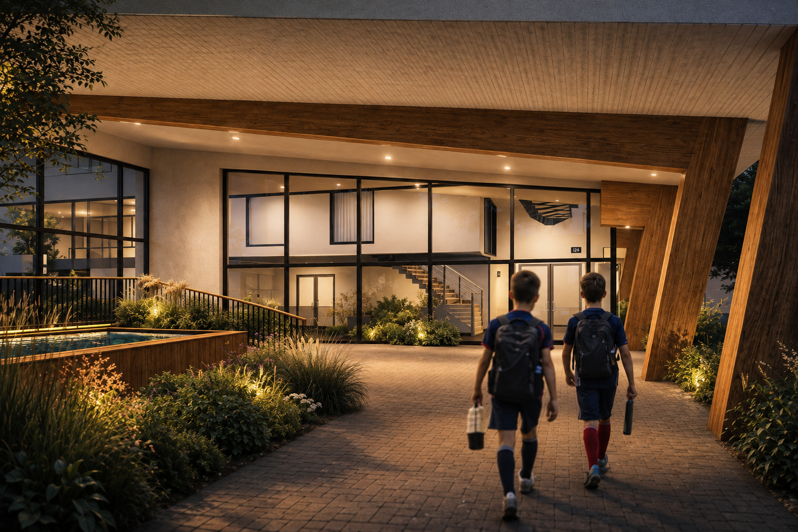
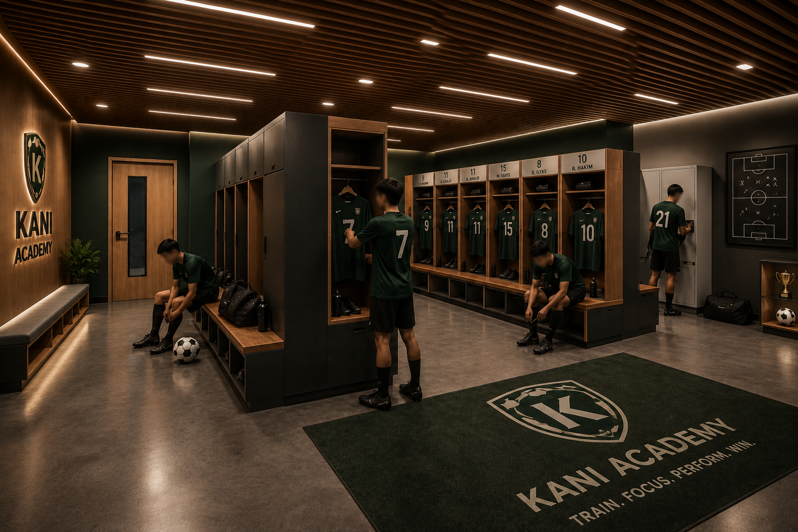
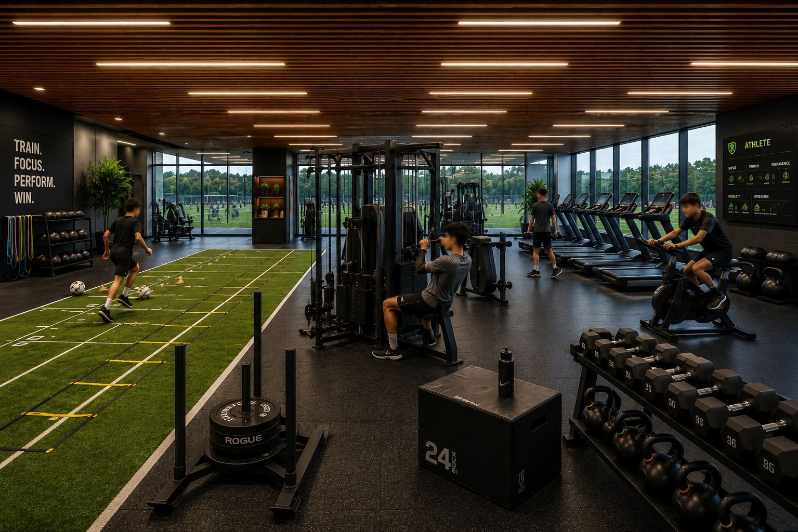
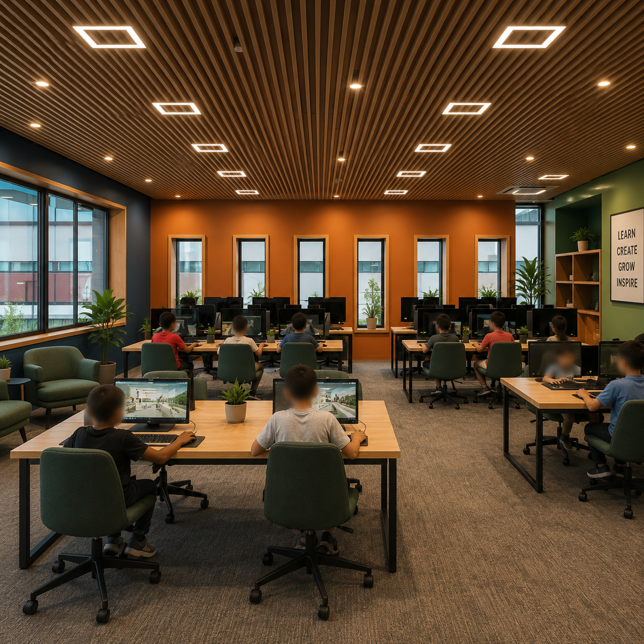
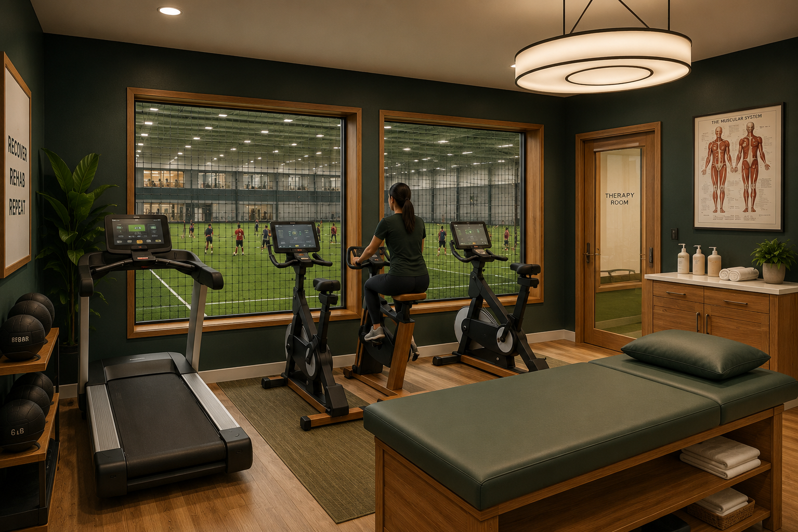
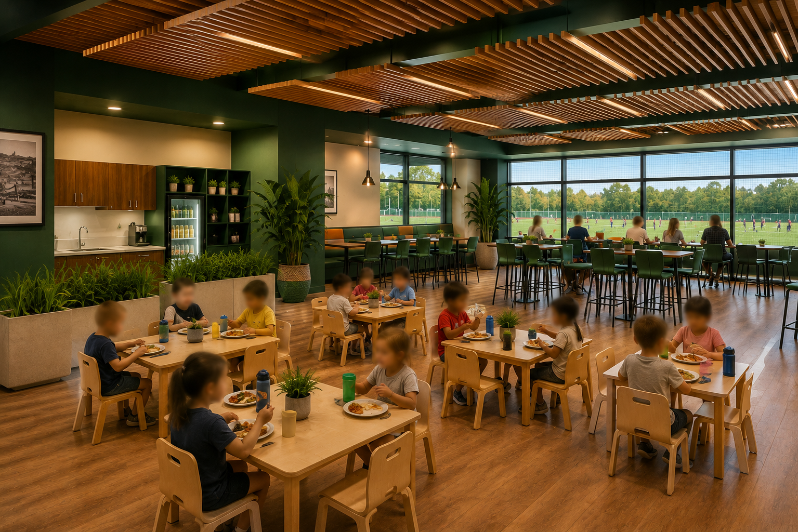
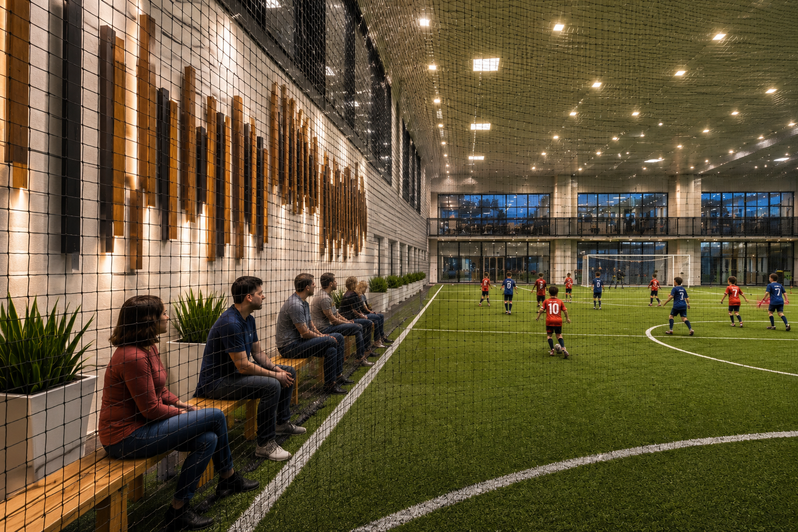
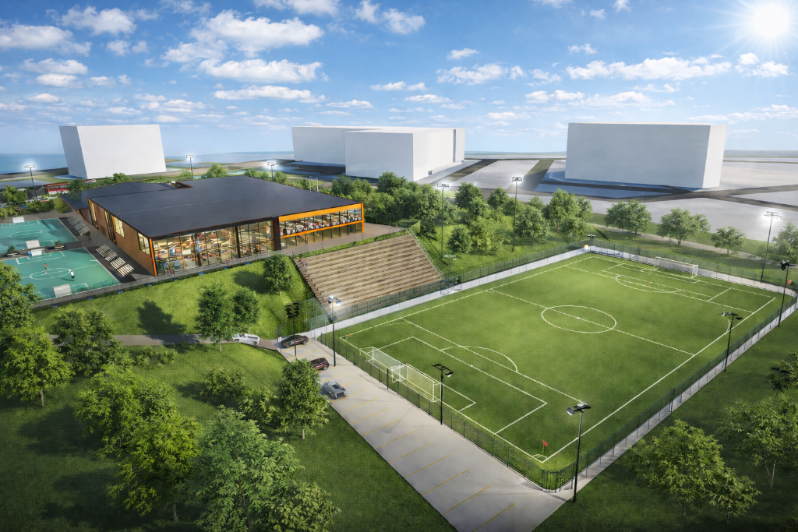
Kani Academy is designed as an inclusive and accessible space where young athletes can train, grow, and feel supported. The architecture reflects movement and energy through angled forms and open layouts, guiding users naturally into the building. A mix of warm brick and transparent curtain walls creates a balance between community connection and visibility, allowing activities to be seen and shared. The indoor field sits at the core, with clear views from surrounding spaces to keep parents engaged and connected. The design focuses on simplicity, safety, and accessibility, creating a welcoming environment that supports both performance and community development
Floor plan
Click plan to expand
Project gallery
8 images