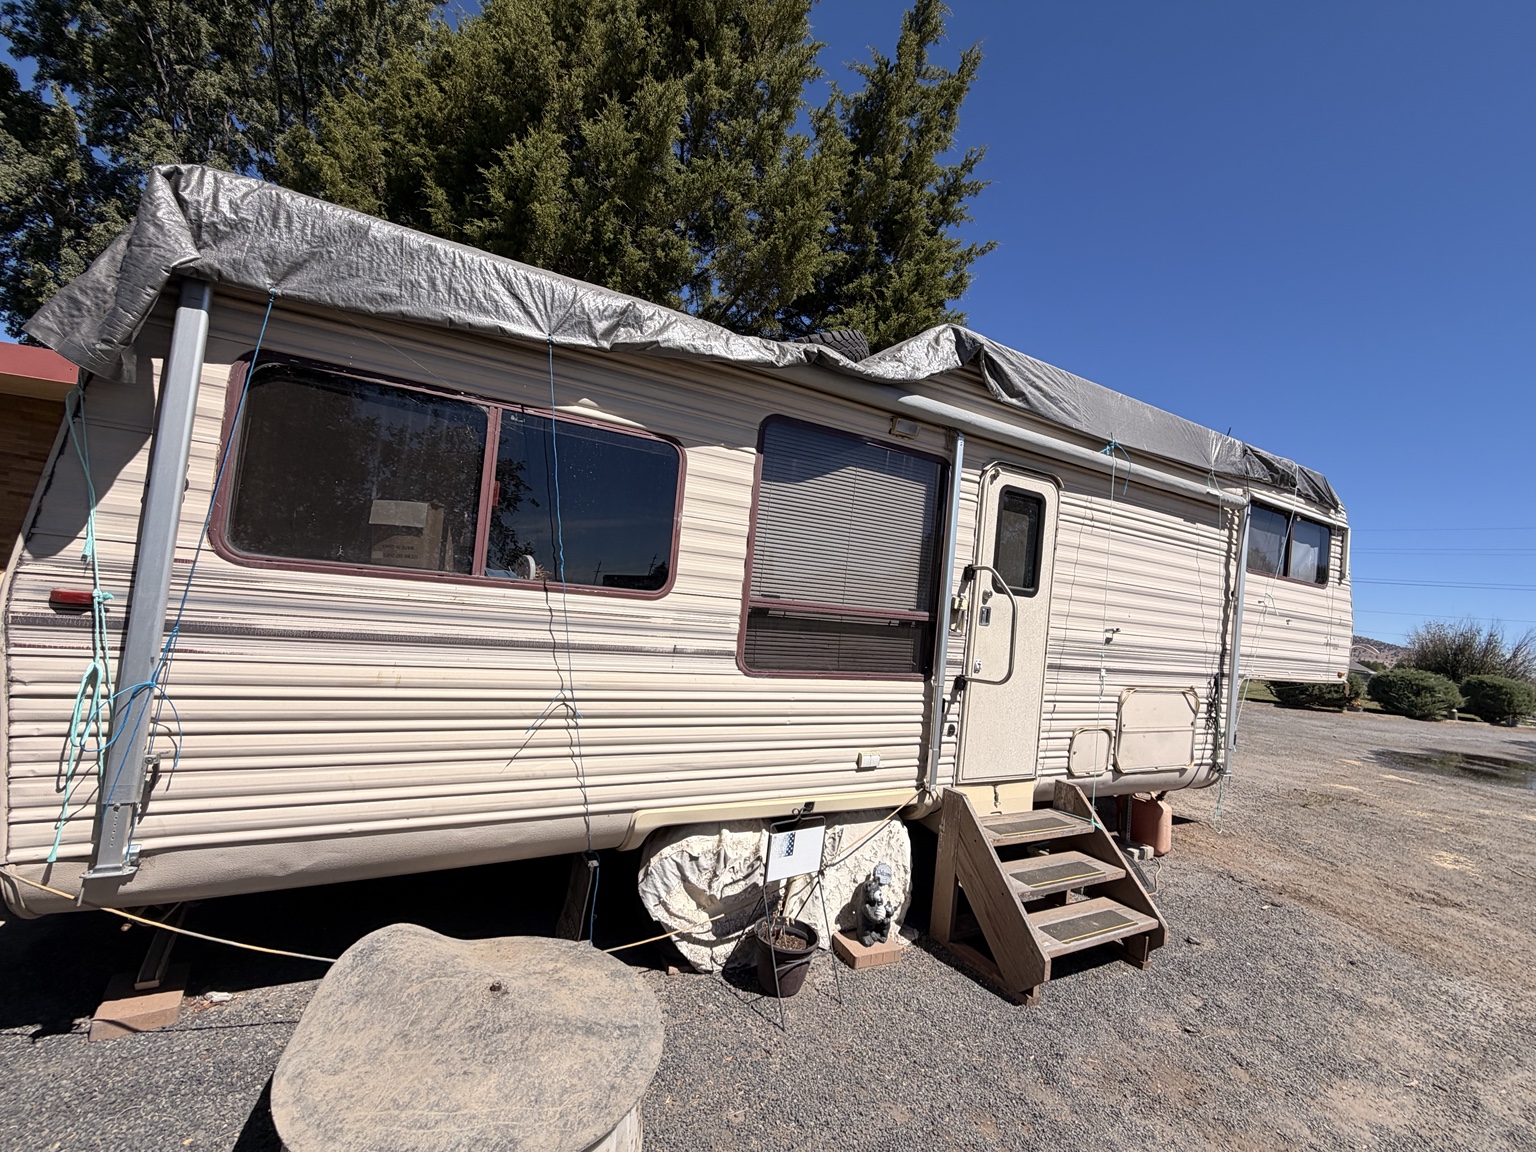
1988 Camper
RV Remodel
A hands-on renovation study exploring how an original 1988 camper can be transformed into a fresh, modern living space while preserving and reusing as much of the existing interior as possible.
The Starting Point
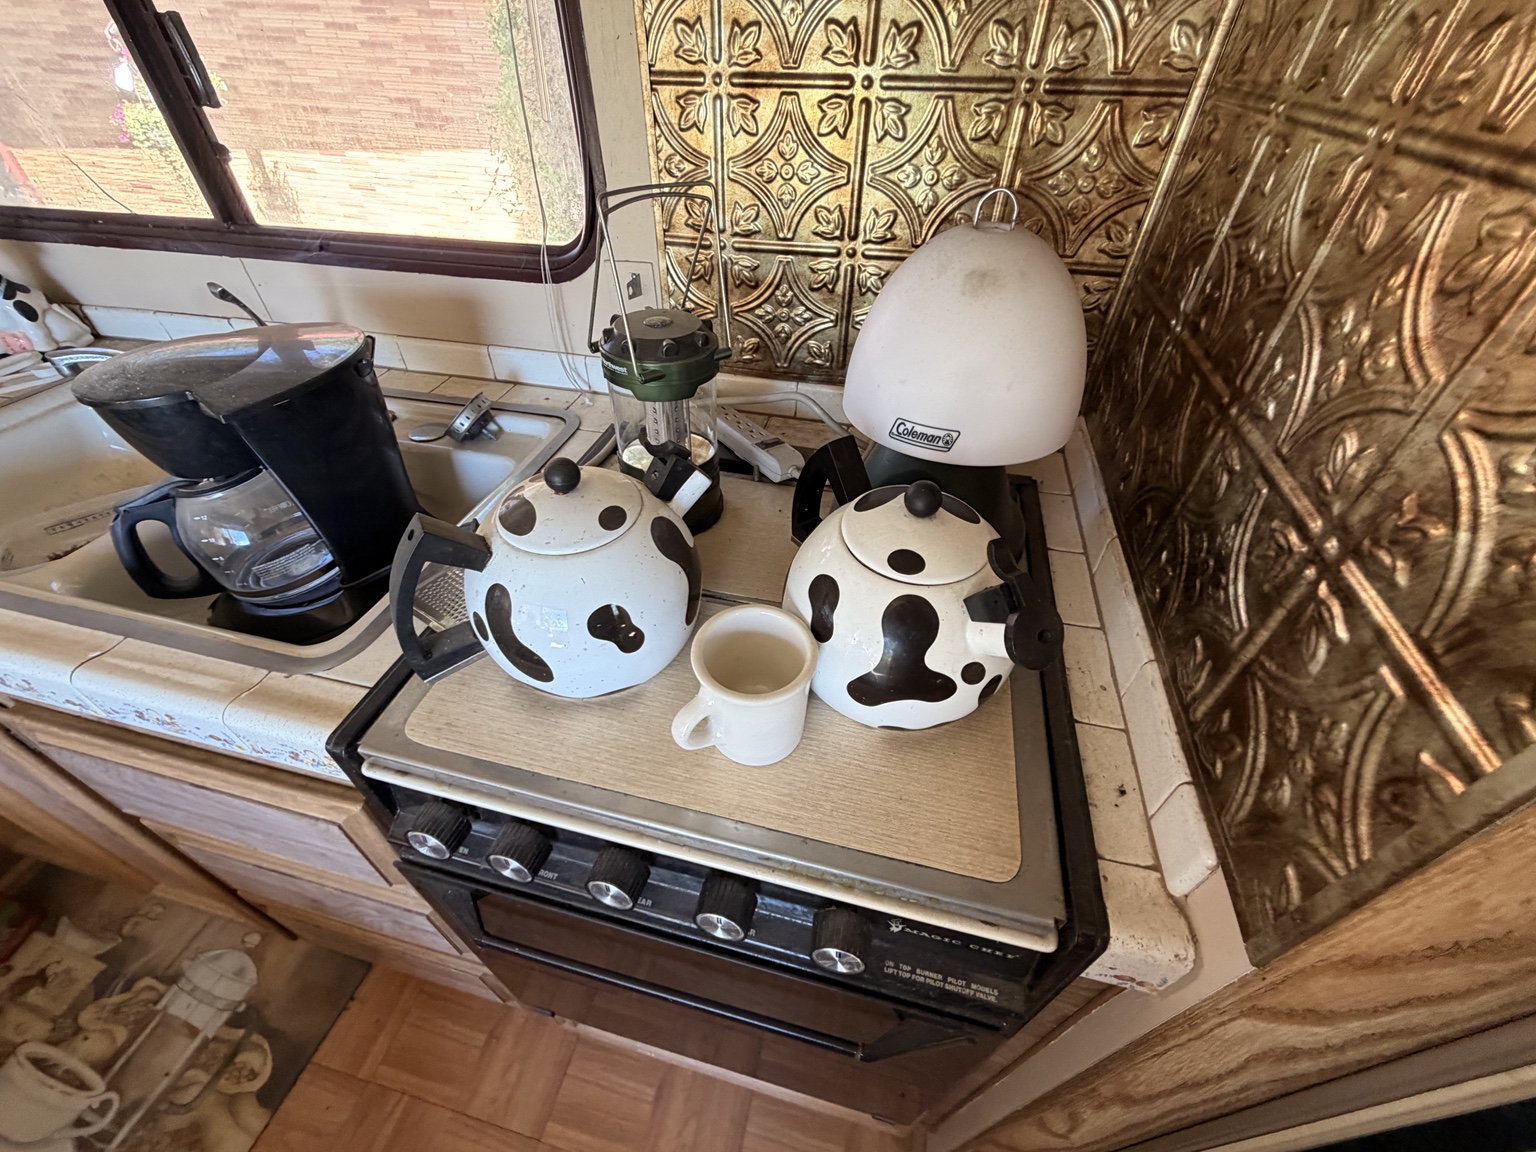
An original 1988 camper documented before renovation. The existing cabinetry, layout, fixtures and architectural elements will become the foundation for the redesign.
7 photographs · click any image to enlarge
The Concept Board
The master concept driving the renovation — a full study covering interior directions, exterior transformation, material palette, renovation plan and projected value. Click to view the full board.
Design Concept
Modern, fresh, and inviting. A mix of light woods, soft greens, warm neutrals, and matte black accents creates a timeless feel that appeals to today's buyers.
Direction
Warm Modern · Scandinavian · Organic Contemporary
Ten concept panels spanning living, kitchen, bedroom, dinette, bathroom, storage and two exterior treatments.
Scope
- · Exterior repaint & seal
- · Windows & door hardware
- · Cabinet refinish & paint
- · Counters & backsplash
- · Flooring & lighting
- · Upholstery & bathroom
Preserve. Refresh. Reimagine.
The objective is to modernize the camper without unnecessarily replacing everything. The existing cabinetry, layout and architectural elements form a sound foundation — the renovation refreshes rather than discards, layering contemporary finishes, warmer materials and better lighting over the bones of the original 1988 interior.
Reuse
Preserve existing cabinetry and architectural elements wherever practical.
Refinish
Use paint, new hardware, surfaces, lighting and materials to dramatically change the interior.
Modernize
Introduce contemporary finishes and a warmer, cleaner visual identity.
Function
Improve storage, lighting, comfort and usability without drastically changing the original floor plan.
Material palette
Warm Modern · Scandinavian · Organic Contemporary
A warm, restrained palette unifies the renovation — natural oak, soft sage, matte black and a touch of brushed brass over a warm white base.
Warm Off-White
#EDE7DB
Natural Oak
#C19A6B
Muted Sage
#9CAA92
Warm Beige
#D8C8A8
Matte Black
#1A1A1A
Brushed Brass
#B89D52
Linen Neutral
#CFC4B0
Materials
Light Oak / Oak-look Flooring
Brightens and warms the cabin floor.
Warm White Cabinet Paint
Re-sprayed existing cabinetry for a clean modern face.
Sage Accent Cabinetry
A single sage unit anchors the palette.
Brushed Brass Hardware
Knobs, pulls and trims in a soft, living brass.
Matte Black Fixtures
Taps, vents and lighting trims in matte black.
Warm White Walls
Walls and ceiling unified in a warm white.
Linen / Textured Fabrics
Upholstery and cushions in natural linen weaves.
Simple Backsplash
A quiet, easy-clean warm neutral tile.
Warm LED Lighting
Warm-temperature LED strips and pendants.
Exploring the Transformation
AI-generated renovation concepts and design iterations will appear here, organised by zone. This section is built and ready — concept renders will be added as the design develops.
Living Area
Concepts coming soon — check back for Living Area renders
Kitchen
Concepts coming soon — check back for Kitchen renders
Bedroom
Concepts coming soon — check back for Bedroom renders
Bathroom
Concepts coming soon — check back for Bathroom renders
Storage
Concepts coming soon — check back for Storage renders
Materials
Concepts coming soon — check back for Materials renders
Exterior
Concepts coming soon — check back for Exterior renders
Existing meets concept
Drag the divider to compare the 1988 original against the renovation concept.

The process
Document
Plan
Strip + Repair
Refinish
Install
Style
Final Reveal
Type
Personal Renovation / Design Experiment
Year
2026
Status
In Development
Disciplines